

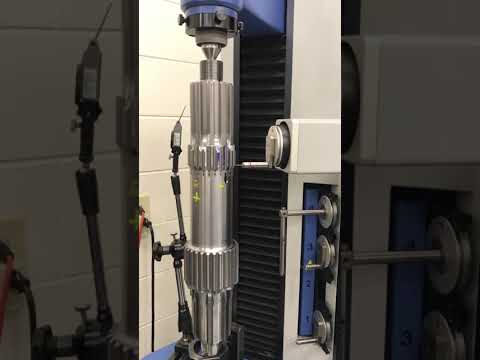
歯車試験機HÖFLER Klingelnberg
ZP 350




基本データ
価格と所在地
- 所在地:
- Rheinstetten, ドイツ
技術詳細
寸法と重量
出力詳細
書類および認証
加工可能な材料/製品
オファーの詳細
- 広告ID:
- A22843230
- 更新:
- 最終更新日:29.09.2026
説明
– Workpiece diameter max. 350 mm
– Distance between centers 0–750 mm
– Measurable tooth width: 600 mm
– Largest/smallest module 12–1.5 mm
– Workpiece table diameter 260 mm
– Installation dimensions: Length × Width × Height 1980 mm × 1850 mm × 2150 mm
– Machine weight: net 750 kg
Control system: Zeiss ST 57
Required power supply: 220 volts, 50 Hz, compressed air: 8 bar
Machine accessories:
– Basic machine with probe holder
– Zeiss VAST measuring head
– Zeiss quick-change probe system with 4 positions
– Calibration sphere
– Complete set of workpiece carriers
– Auxiliary table
– Probe assortment: Various measuring probes for different modules
– Quick-change tool holder for holding various measuring probes / a total of 4
– New MINI computer with monitor and printer
– Operating manual in English
Software: Standard equipment
– New software module for testing spur and helical gears, evaluating K profiles,
pitch, concentricity and Klingelnberg index
Hedpfx Apoz Hd I Te Eju
– Selectable software language
– Evaluation according to DIN/ISO/AGMA/customer-specific tolerances
この広告は自動翻訳されています。翻訳ミスがある可能性があります。
提供者
最終オンライン:先週
登録日: 2025
1 オンライン広告
お問い合わせを送信
電話 & ファックス


 Contamine-sur-Arve
 PROFIROLLROLLEX INCREMENTAL


 ドイツ
ドイツ REISHAUERRZ362A


 Velen
Velen BERG & SCHMIDVKS 370 VA MPS


 Schwabach
 INDEXC200


 ドイツ
ドイツ EMCOMaxxTurn 65


 Stuttgart
 StuderS145


 Halberstadt
 HELLERMC 2000


 Trossingen
 ADELBERT HAASMultigrind CA


 Fuente de Cantos
 KELLENBERGERUR 175x1000


 Neulingen-Göbrichen
 EKINRISZ 10/1000

Machineseeker信頼の証
信頼のシールとは何ですか?
Machineseeker は、選ばれた販売店に Machineseeker 信頼シールを認定しています。 発行前に、経験豊富なMachineseekerのスタッフが標準化された包括的な検査を行います。
私たちは何を検査しますか?

営業許可証または商業登記簿抄本の確認
販売者の
郵送先住所の確認
銀行接続の検証
主番号の
電話による
接続可能性の確認
経済情報
には否定的な特徴が含まれていてはなりません
購入者からの苦情
は認証の剥奪につながる可能性がありますこれは購入者としてあなたにとって何を意味しますか?
Machineseekerの信頼シールにより、購入者として自身で確認しなくても、非常に高い確率で誠実かつ公正な取引をしている信頼できるディーラーを見分けることができます。
もちろん、購入プロセス中に意見の相違が生じることもあります。 Machineseekerは、Machineseeker上のアクティブな購入者または販売者による法令違反について責任を負いません。