

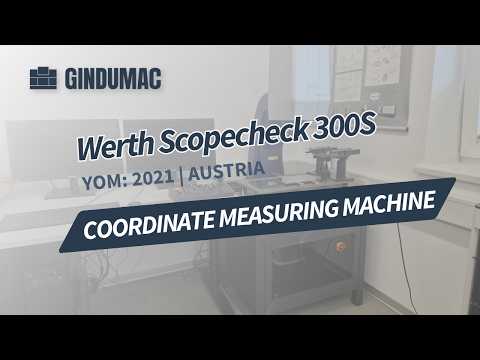
Werth Scopecheck 300S 測定機Werth
Scopecheck 300S




機械に関するデータ
価格と所在地
- 所在地:
- , オーストリア
技術詳細
- 全高:
- 1,664 mm
- 全幅:
- 750 mm
- X軸移動量:
- 300 mm
- Y軸移動距離:
- 200 mm
- Z軸移動距離:
- 200 mm
- 総重量:
- 260 kg(キログラム)
- テーブル荷重:
- 20 kg(キログラム)
- 製品長さ(最大):
- 737 mm
オファーの詳細
- 広告ID:
- A21927278
- リファレンス番号:
- AT-MEA-WER-2021-00001
- 更新:
- 最終更新日:02.06.2026
説明
Bsdey Sgnrepfx Ab Soll
- Table Load: 20 kg max (8 kg for specified accuracy)- Resolution: 0.1 µm- Sensors: Multisensor concept (Optical, Scanning multi-probe, Laser Sensor Probe WLP)- Accuracy:- MPE E1: (1.8 + L/120) µm (with 3D geometry correction)- MPE E2: (2.0 + L/100) µm- MPE E3: (3.9 + L/75) µm- Operating Voltage: 115-230V AC ±10%- Power Consumption: approx. 400 VA- Software: WinWerth 3D with 3D CAD Bundle, Bestfit Light, Raster Scanning, and Online Statistics- Included Components: PC system, 2 monitors, parking station, and flexible change system- Features a Renishaw SP25M active scanning probe with an SM25-5 probe module > allows for the highly accurate capture of freeform surfaces and contours > suitable for both scanning and measuring individual points
提供者
登録日: 2017
1,381 オンライン広告

お問い合わせを送信
電話 & ファックス


 Hattingen
 NAXOS-UNIONW-500


 Zuchwil
 WerthScope-Check 300x200x200 3D


 Coevorden
 CNC Impact1100


 Babberich
 IMSAMF 1200 BBL


 Dorsten
 TOSBUC63A


 Kirchheim bei München
 AUERBACHIAR TLF-U


 Zuchwil
 WerthVideo-Check-IP 400×200 3D CNC


 Blumberg
 Werth


 Dorsten
 BEYERBTBH 28


 Marchtrenk
 GWD Industrial GmbHGWDress-250 Smartline Dressing Machine

Machineseeker信頼の証
信頼のシールとは何ですか?
Machineseeker は、選ばれた販売店に Machineseeker 信頼シールを認定しています。 発行前に、経験豊富なMachineseekerのスタッフが標準化された包括的な検査を行います。
私たちは何を検査しますか?

営業許可証または商業登記簿抄本の確認
販売者の
郵送先住所の確認
銀行接続の検証
主番号の
電話による
接続可能性の確認
経済情報
には否定的な特徴が含まれていてはなりません
購入者からの苦情
は認証の剥奪につながる可能性がありますこれは購入者としてあなたにとって何を意味しますか?
Machineseekerの信頼シールにより、購入者として自身で確認しなくても、非常に高い確率で誠実かつ公正な取引をしている信頼できるディーラーを見分けることができます。
もちろん、購入プロセス中に意見の相違が生じることもあります。 Machineseekerは、Machineseeker上のアクティブな購入者または販売者による法令違反について責任を負いません。