

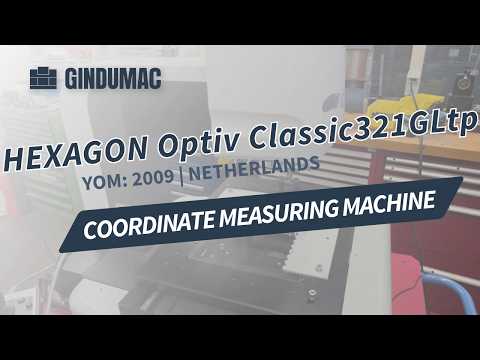
Hexagon Optiv Classic 321 GL tpHexagon
Optiv Classic 321 GL tp




基本データ
価格と所在地
- 所在地:
- , オランダ
技術詳細
寸法と重量
加工可能な材料/製品
軸仕様
詳細情報
オファーの詳細
- 広告ID:
- A23341661
- リファレンス番号:
- NL-MEA-HEX-2009-00001
- 更新:
- 最終更新日:16.11.2026
説明
• Measuring range
• Combined optical/tactile measuring range: 230 × 200 × 150 mm
• Scale resolution: 0.05 µm
• Maximum table load: 20 kg
• Measuring accuracy (at 20°C; L = measuring length in mm)
• Optical
• X/Y accuracy: (1.6 + L/250) µm
• XY accuracy: (2.0 + L/250) µm
• Z accuracy: (3.9 + L/200) µm
• Tactile
• X/Y accuracy: (2.0 + L/250) µm
• XY accuracy: (2.5 + L/250) µm
• Z accuracy: (2.9 + L/200) µm
• CNC control and drive system
• CNC controller: 3-axis microprocessor CNC
• Drive system: DC servo motors with drive belts
Iijdps Akmw Sjfx Af Hji
• Axis guides: Mechanical linear guides
• Z-axis counterbalance
• Max X/Y travel speed: 160 mm/s
• Max Z travel speed: 160 mm/s
• Optical measuring system
• High-resolution color CCD camera (752 × 582 px)
• Motorized CNC zoom, standard ratio 1:6.5 (0.7× – 4.5×)
• Automatic video autofocus
• Contour scanning
• MultiCapture measurement technology
• RGB sensitivity adjustment
• Illumination system
• Coaxial white LED top light
• Green LED backlight with diffuser
• Multi-segment LED ring light with individually controllable segments
• Tactile measuring system
• 5-way and 6-way probe configurations
• Compatible with touch-trigger probes (see Additional equipment)
• Measuring table: 550 × 430 mm
• Electrical specifications
• Power supply: 110–240 V AC (±10%), 50/60 Hz
• Machine operating voltage: 24 V DC
• Power consumption:
提供者
登録日: 2017
1,379 オンライン広告

お問い合わせを送信
電話 & ファックス


 Saarbrücken
Hexagon MetrologyHEXAGON OPTIV CLASSIC 321 GL tp BJ 2015


 Wels
ReishauerRZ 301 S


 Saarland
HEXAGONOPTIV CLASSIC 321 GL tp


 Mönchengladbach
MitutoyoCrysta Apex C776


 Mönchengladbach
MitutoyoEuro C Apex 544


 Mögglingen
TESAMicro Hite 3D DCC


 Westervoort
MitutoyoEuro-C Apex544


 Sully-sur-Loire
MitutoyoManual CMM Crysta-Plus M 544


 Wald
TesaMICRO-HITE 3D
 Saarbrücken
MahrOMS443 2026 mit Zertifikat

Machineseeker信頼の証
信頼のシールとは何ですか?
Machineseeker は、選ばれた販売店に Machineseeker 信頼シールを認定しています。 発行前に、経験豊富なMachineseekerのスタッフが標準化された包括的な検査を行います。
私たちは何を検査しますか?

営業許可証または商業登記簿抄本の確認
販売者の
郵送先住所の確認
銀行接続の検証
主番号の
電話による
接続可能性の確認
経済情報
には否定的な特徴が含まれていてはなりません
購入者からの苦情
は認証の剥奪につながる可能性がありますこれは購入者としてあなたにとって何を意味しますか?
Machineseekerの信頼シールにより、購入者として自身で確認しなくても、非常に高い確率で誠実かつ公正な取引をしている信頼できるディーラーを見分けることができます。
もちろん、購入プロセス中に意見の相違が生じることもあります。 Machineseekerは、Machineseeker上のアクティブな購入者または販売者による法令違反について責任を負いません。